Project Overview
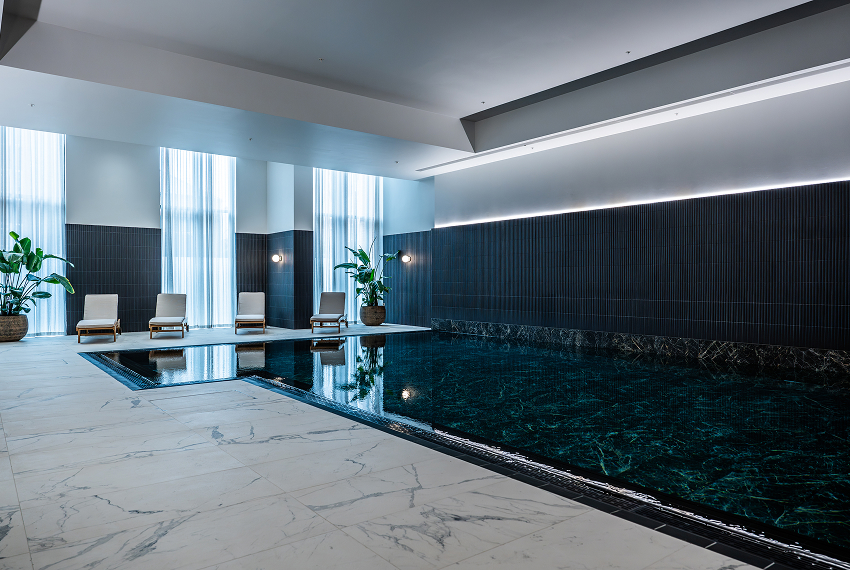
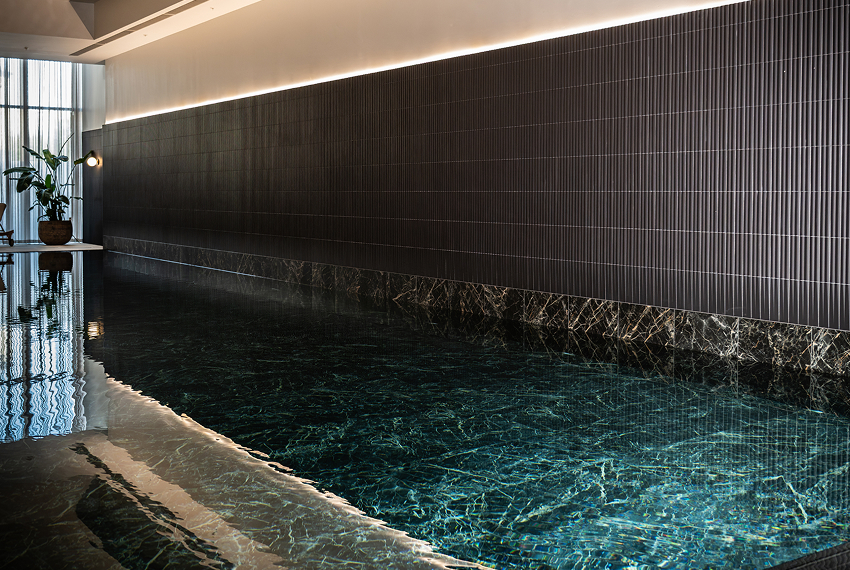
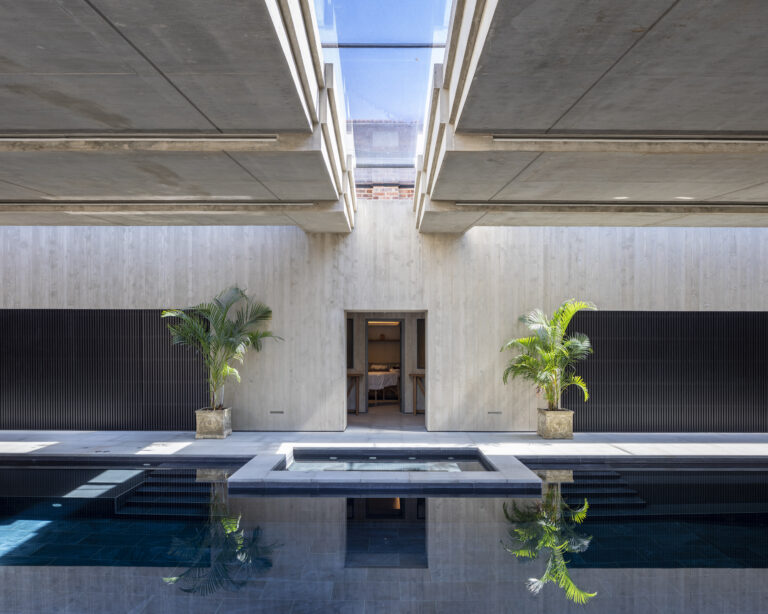
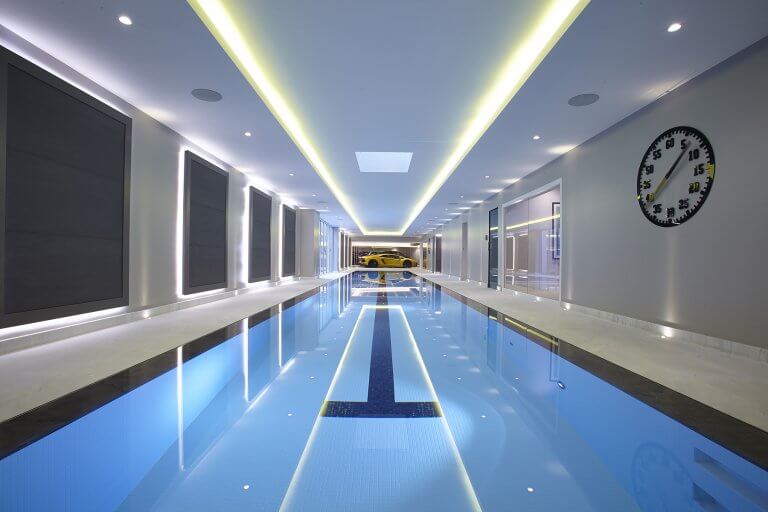
Working alongside Rockwell Property and Flint Interiors London, Guncast delivered a private, carefully curated for a luxury high end residential wellness facility at Hurlingham Waterfront, combining an 18m indoor swimming pool, bespoke vitality pool, KLAFS sauna and KLAFS steam room.
Designed as a complete wellness environment, the facility brings together swimming, hydrotherapy and thermal bathing within a single space, supported by advanced water treatment and environmental control systems.
Indoor Swimming Pool and Vitality Pool
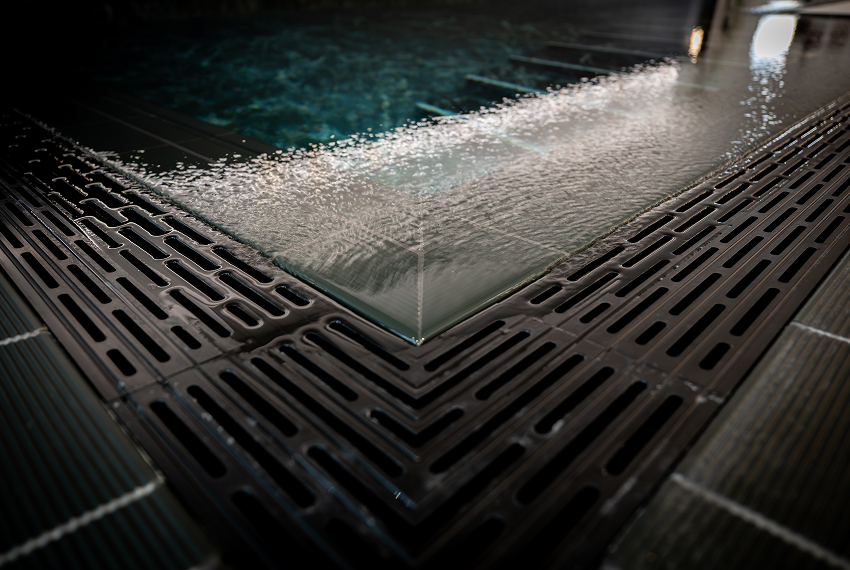
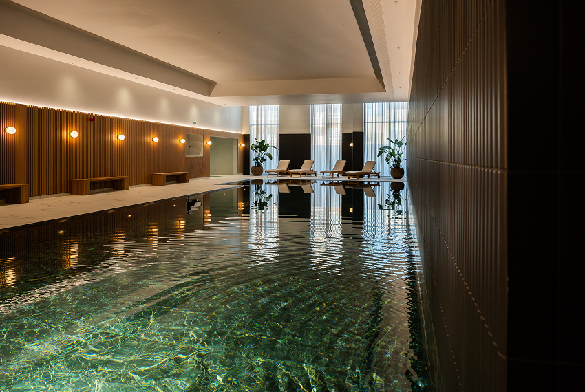
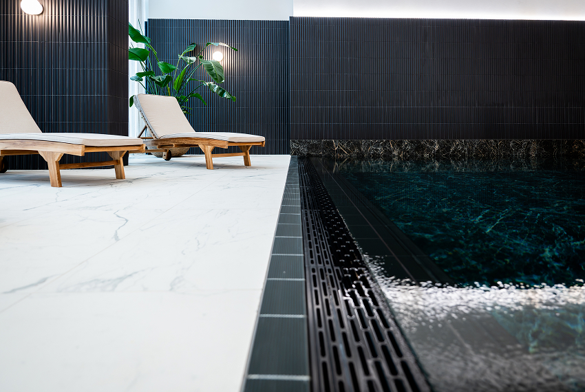
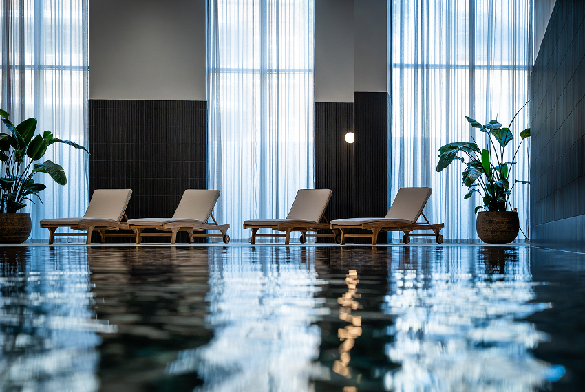
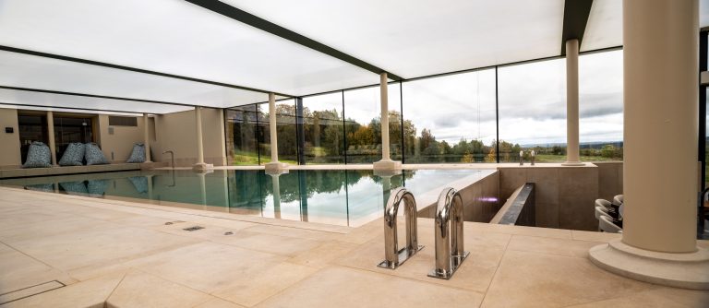
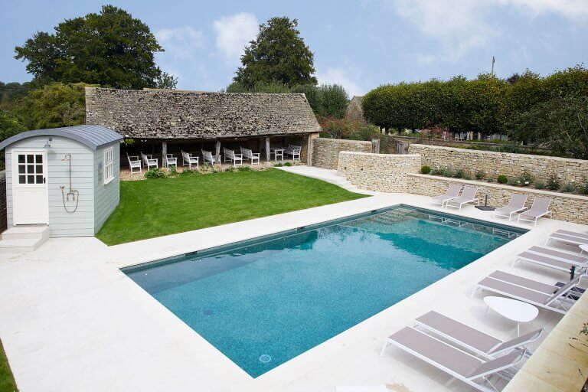
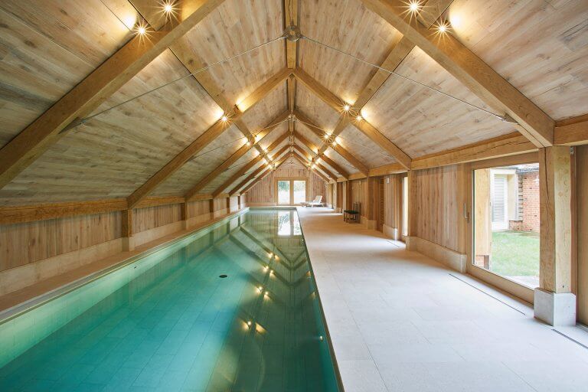
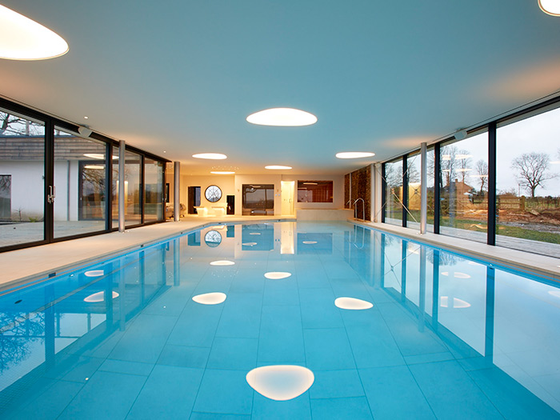
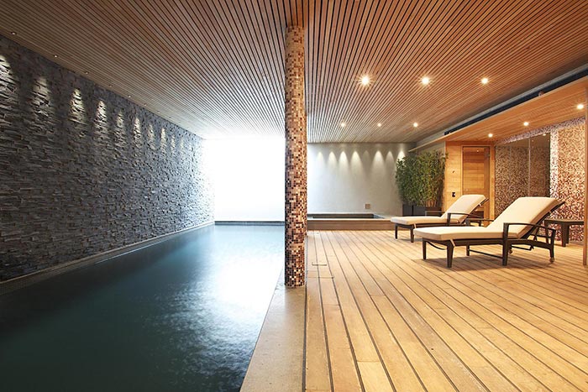
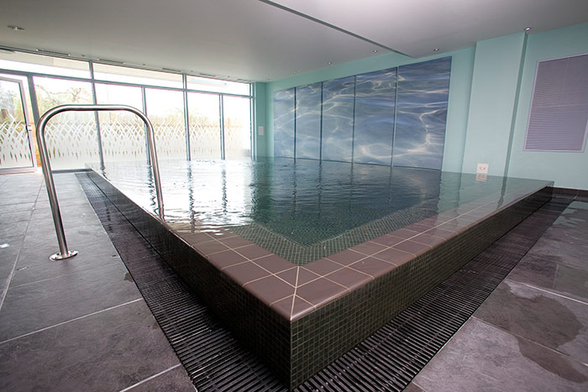
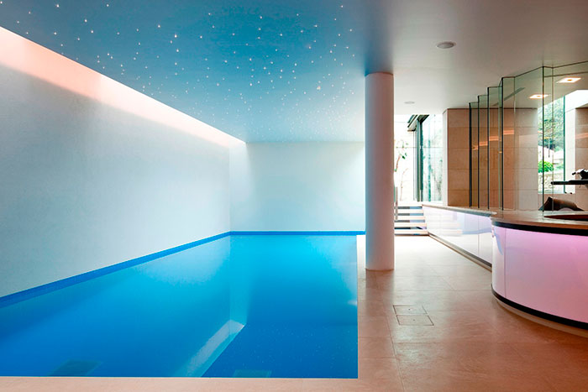
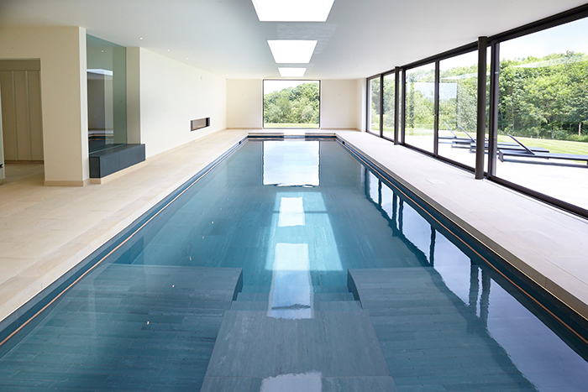
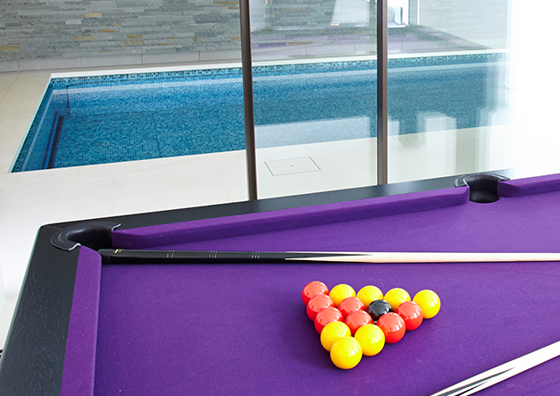
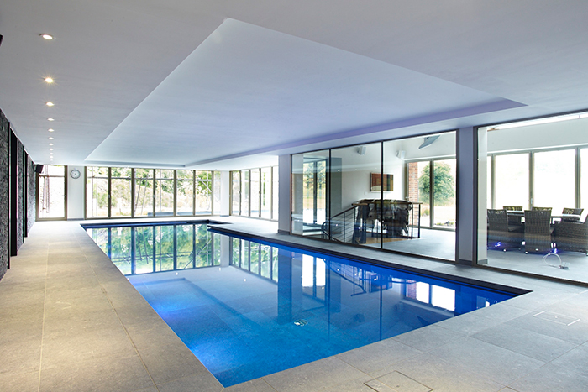
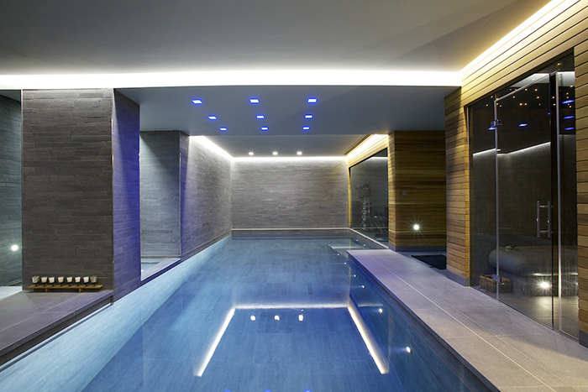
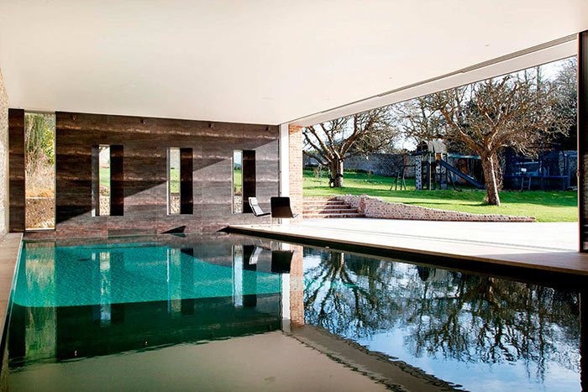
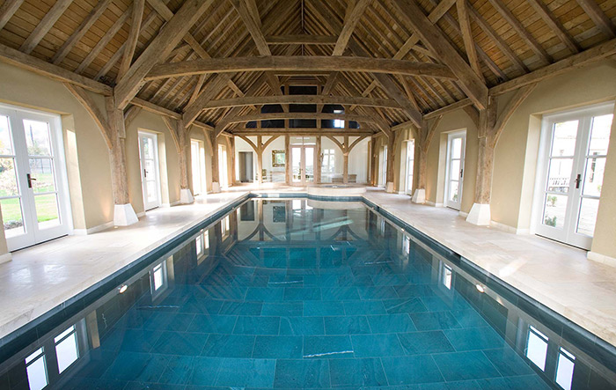
At the centre of the facility is an 18m x 6m indoor swimming pool with a contemporary level-deck design. Finished with large-format porcelain tile surfaces and underwater LED lighting, the pool creates an elegant focal point within the wider wellness suite, whilst maintaining a constant depth of 1.2m and a water temperature of 28°C.
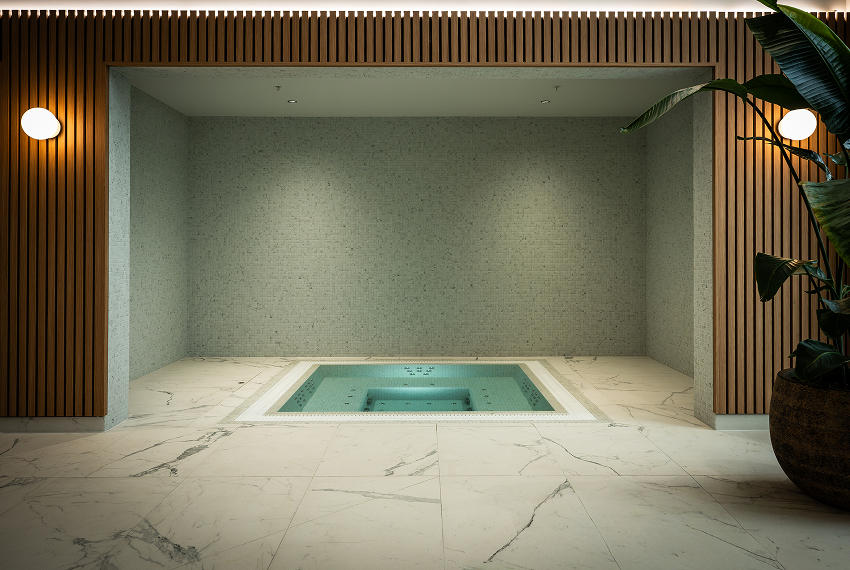
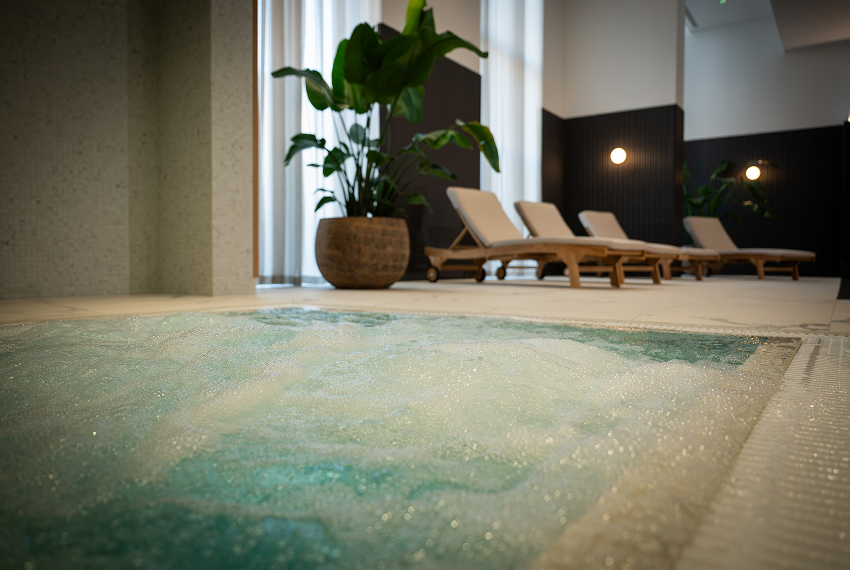
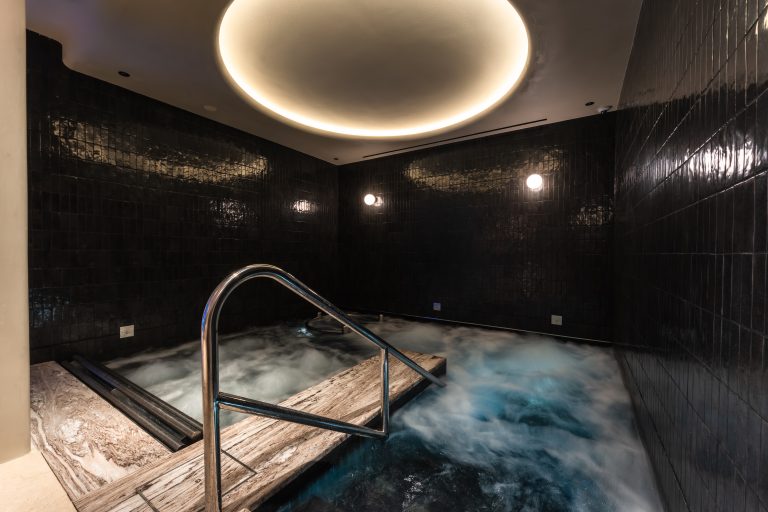
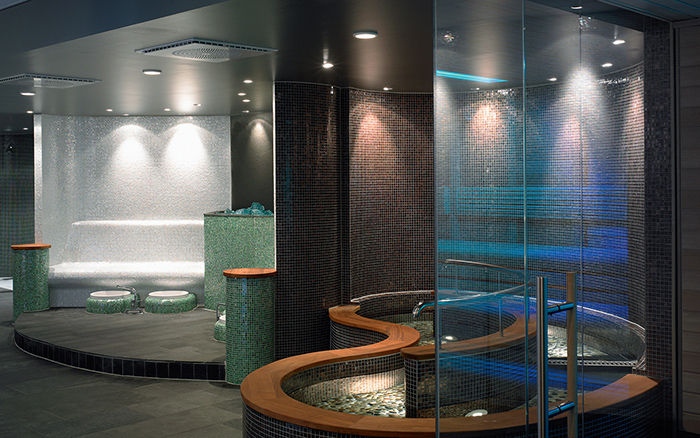
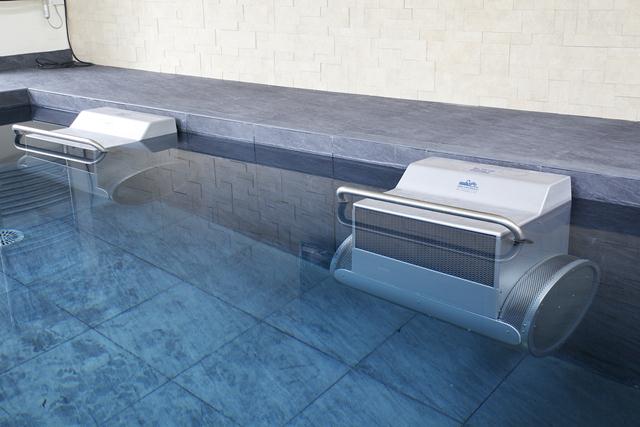
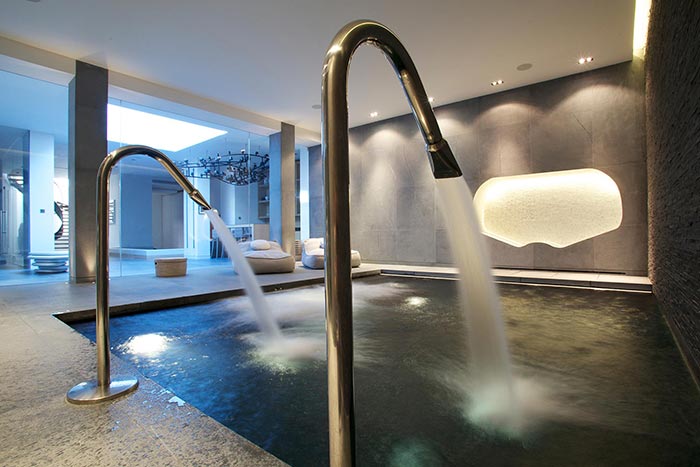
Alongside the main pool, Guncast designed and installed a bespoke 2.5m x 2.5m vitality pool tiled in the same marble effect mosaic tile to complement the KLAFS Steam Room. Heated to temperatures of up to 36°C, the vitality pool incorporates hydrotherapy jets, air massage and water massage features, offering a dedicated space for relaxation and hydrotherapy. An independent filtration and water treatment system supports the operation of the pool.
KLAFS Thermal Suite Installation
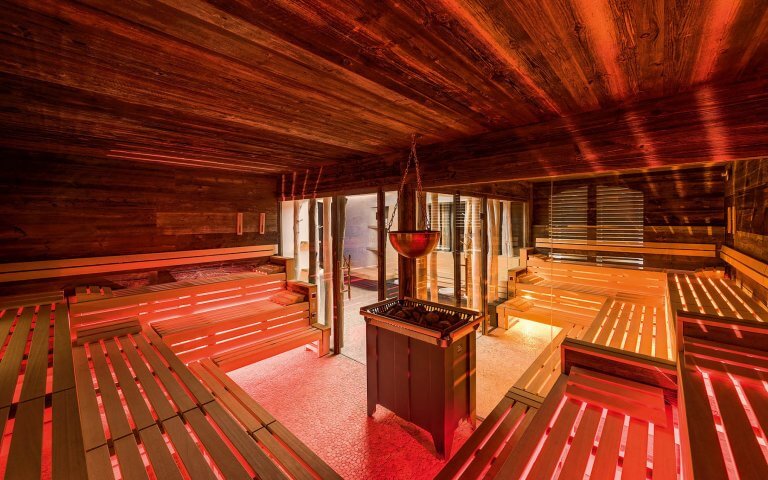
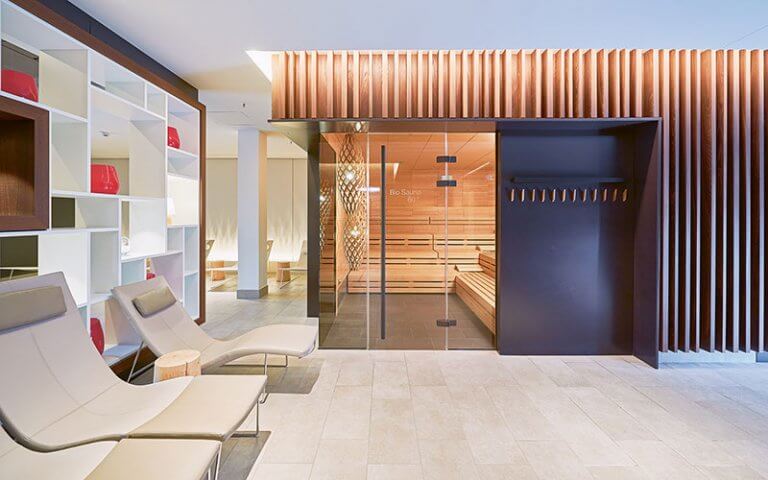
The thermal suite comprises a custom-built KLAFS PROFI sauna and KLAFS PROFI steam room.
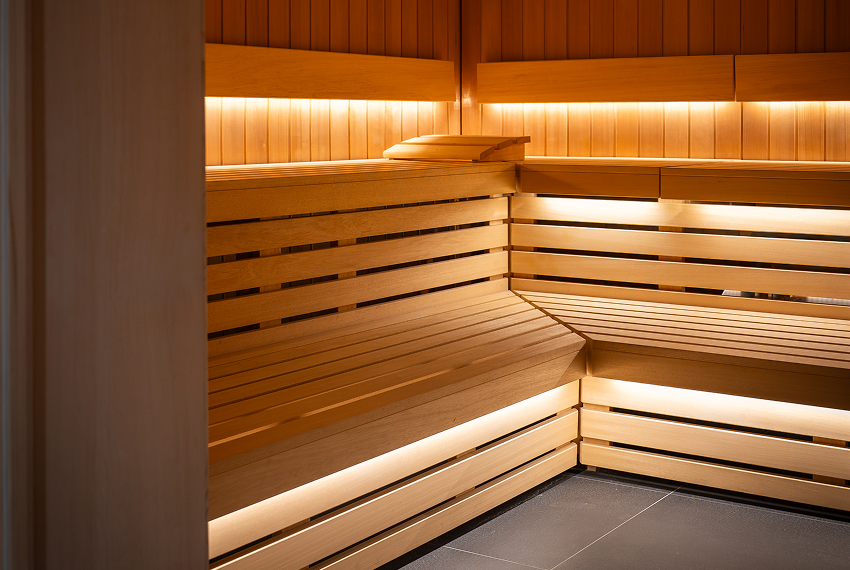
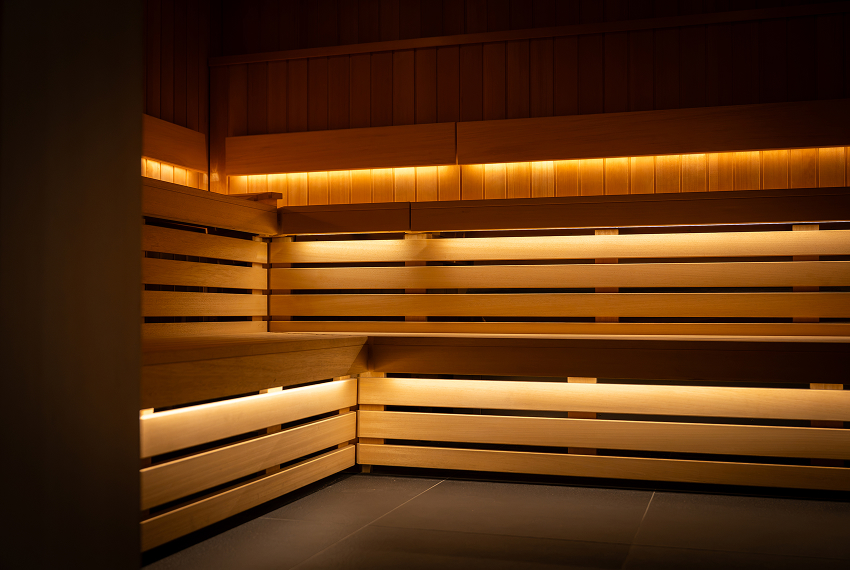
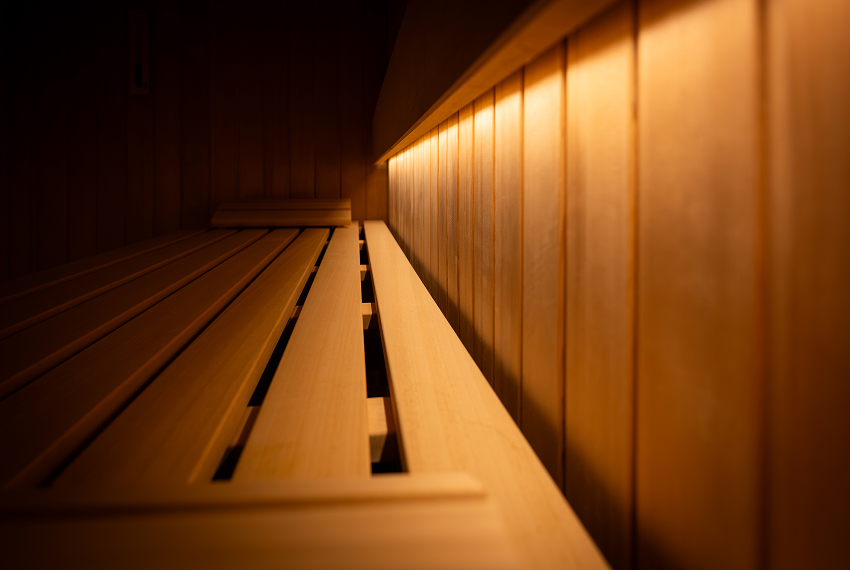
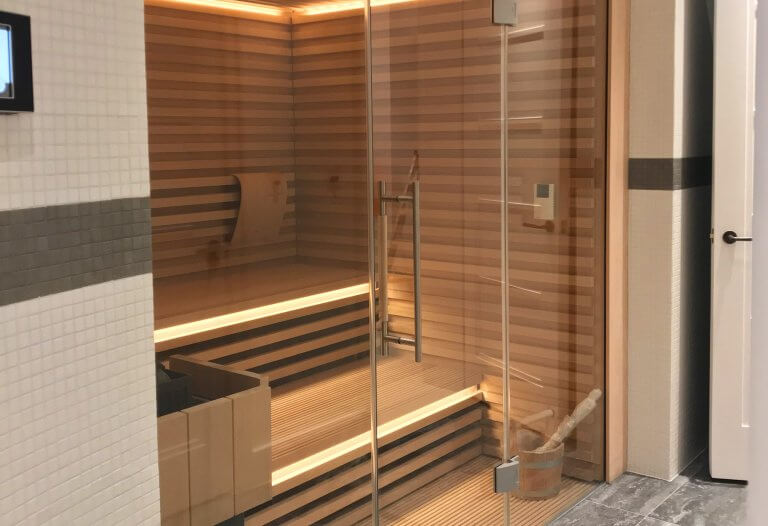
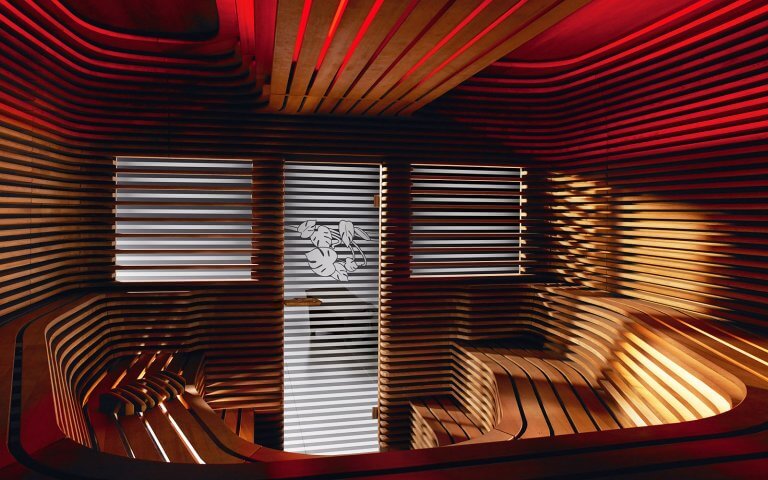
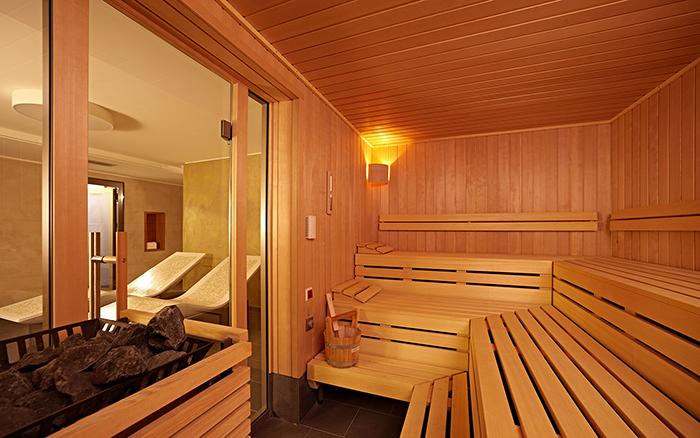
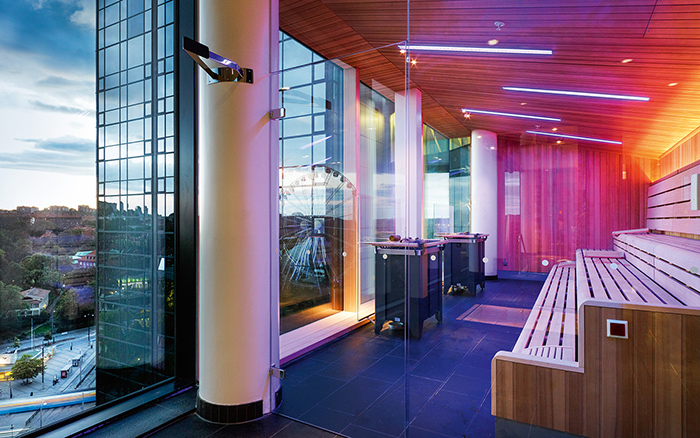
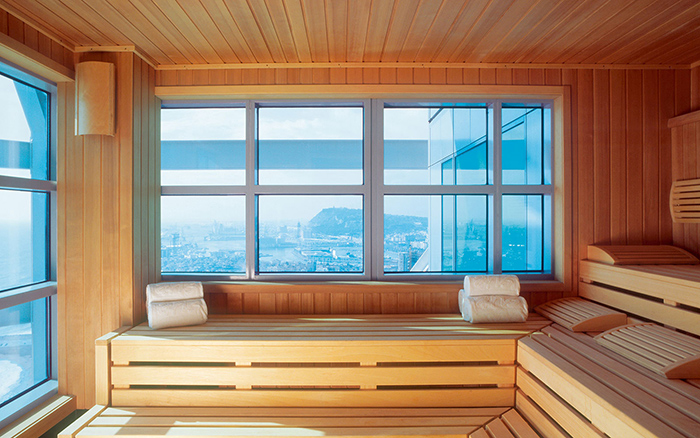
Designed to comfortably accommodate 7 to 10 guests, this luxurious sauna is crafted with elegant Hemlock interior cladding and bespoke L-shaped, two-tier bench seating, creating a refined and inviting environment for relaxation and social wellbeing.
A carefully considered lighting scheme enhances the atmosphere throughout, with discreet illumination integrated behind the upper backrests, beneath the bench fronts and within the ceiling, casting a warm, ambient glow across the space.
The sauna is accessed through a full-height glass door, complemented by premium KLAFS handles and hinges that reflect the exceptional quality and craftsmanship synonymous with the brand.
Heating is provided by an 18 kW KLAFS BONATHERM under-bench heating system, delivering gentle, even heat distribution while preserving the clean architectural lines and sophisticated aesthetic of the interior.
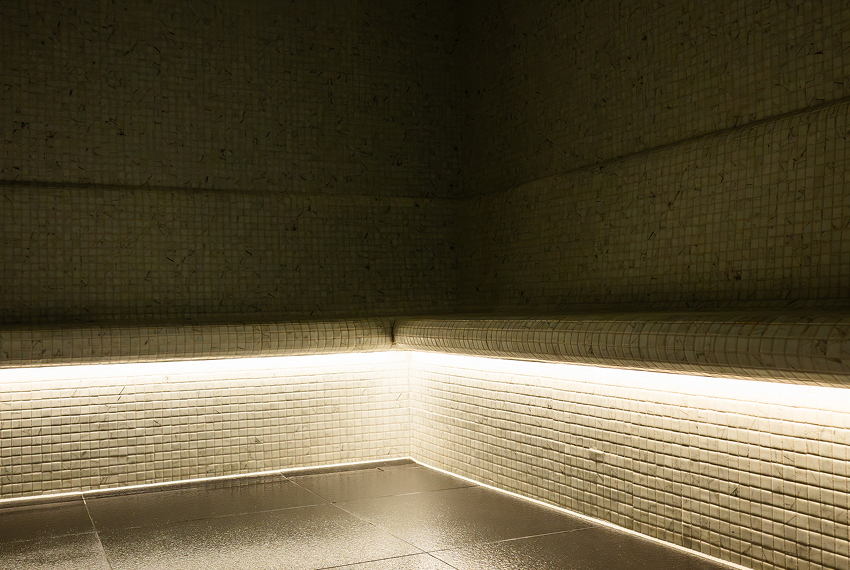
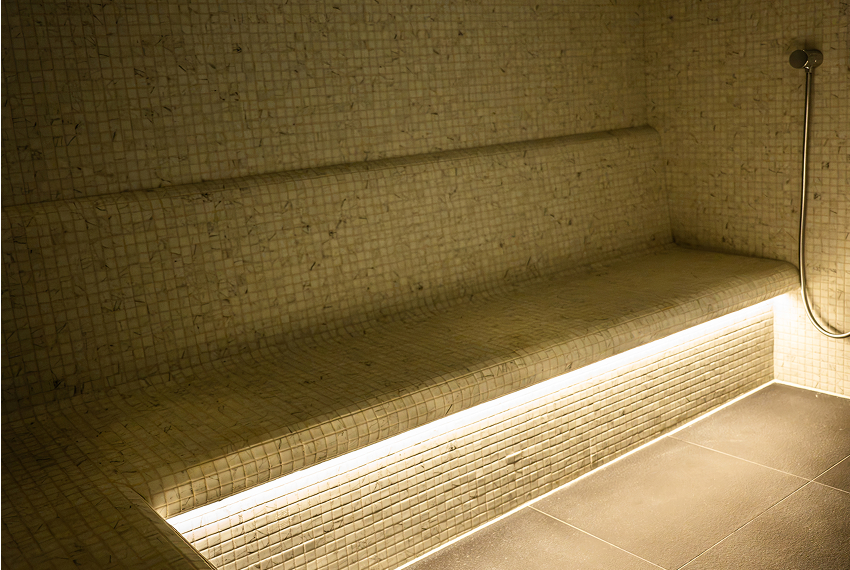
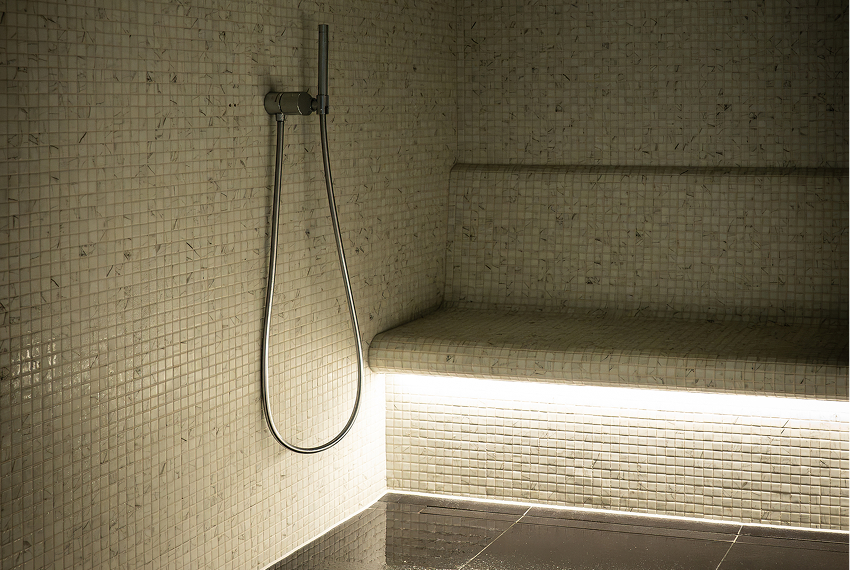
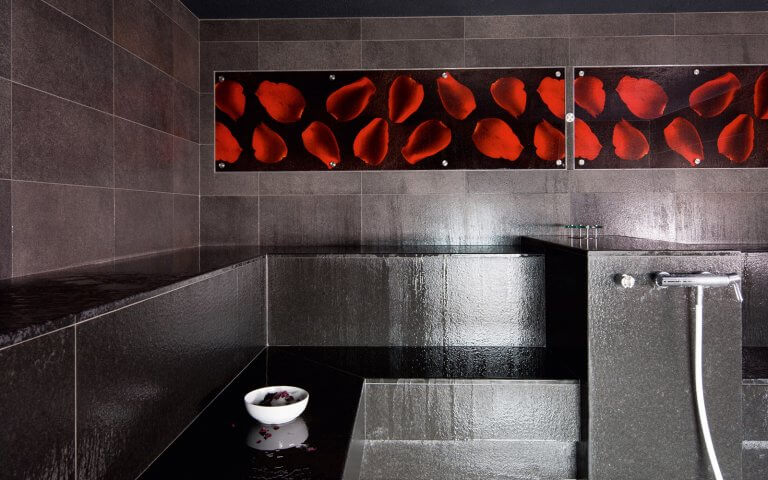
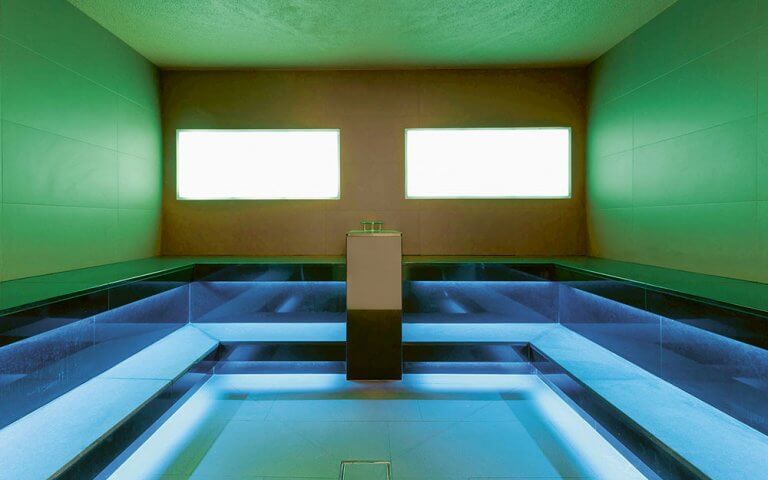
Designed to accommodate 4 to 6 guests, the adjacent steam room offers an equally luxurious and immersive wellness experience. Finished in elegant marble-effect mosaic tiles, the space features a generously sized heated L-shaped bench arrangement, thoughtfully designed to mirror the layout of the adjoining sauna and create a cohesive design aesthetic throughout the thermal suite.
A sophisticated lighting scheme enhances the ambience, combining a feature starry-sky ceiling, discreet LED lighting and illuminated bench fronts to create a calming and atmospheric environment.
Completing the experience is an integrated steam generation system with automatic essence injection, allowing for bespoke aromatherapy experiences tailored to individual preferences. A Kneipp hose is also incorporated within the space, providing a refreshing contrast element to complement the steam bathing experience. Together, these carefully considered features create a luxurious retreat dedicated to relaxation, rejuvenation and overall wellbeing.
Technical Summary
The facility incorporates UV water disinfection, automated chemical dosing and water quality management systems throughout the aquatic areas.
Environmental systems include energy-efficient heat recovery ventilation, advanced humidity control, premium air handling and dehumidification technology, helping to maintain comfortable conditions across the wellness suite. Warm white underwater and feature lighting are integrated throughout the facility.
Project Highlights
● 18m x 6m indoor swimming pool
● Contemporary level-deck pool design
● Bespoke 2.5m x 2.5m vitality pool
● Hydrotherapy jet, air massage and water massage experiences
● KLAFS PROFI sauna designed to accommodate 7-10 guests
● KLAFS PROFI steam room designed to accommodate 4-6 guests
● Sauna crafted with premium Hemlock interior cladding, featuring bespoke L-shaped two-tier seating, integrated backrest and bench-front illumination, atmospheric ceiling lighting and a concealed KLAFS BONATHERM under-bench heating system
● Steam room finished in marble-effect mosaic tiles with heated L-shaped seating, feature starry-sky ceiling lighting, ambient LED illumination and an integrated steam generation system with automatic essence injection and Kneipp hose
● UV water treatment and automated dosing systems
● Heat recovery ventilation and climate control systems
If you’re planning a swimming pool, thermal suite or wellness facility, book a design consultation or request a brochure today.